Studio, 1 & 2 Bedroom Luxury Apartments in West Loop
Studio, 1 & 2 Bedroom Luxury Apartments in West Loop
Solo dweller or urban adventurer, Presidential Towers Apartments is the place for you. Panoramic views, sky-rise buildings, upgraded features, and dining options right on the premises are just initial hints as to why you’ll enjoy every moment here. Our convenient studio, convertible, one, and two-bedroom luxury apartments in West Loop are the tranquil retreat you’ve been seeking amidst the buzz of Chicago’s most dynamic neighborhood. Convince yourself below!
UNDERSTANDING YOUR FEES
We know hidden fees and last-minute costs are frustrating and stressful, so we have created a one-stop shop so you can see and plan for initial and monthly costs beyond that base-rent. Click the button below to view this cost guide. We are so excited for you to make your new home here – please let us know if you have any questions or concerns that we can help resolve!
Lease Cost Calculator. This Calculator is designed to help estimate the Move-In Cost (including General and Special Fees) and the Total Monthly Leasing Price going forward of a lease. Please remember that the Move-In Cost and Total Monthly Leasing Price will vary depending on the qualifications of the applicant, the price and amenities of the unit being rented, and the cost of any Special Fees that may apply to a specific unit. Additionally, the rent and the Standard and Special Fees and Fee ranges are accurate as currently displayed but may increase or decrease until a lease is signed.



Studio bedroom apartment with 1 bathroom. Approximately 471 square feet. Floor plans are artist's rendering. All dimensions are approximate.
Actual product and specifications may vary in dimension or detail.
Not all features available in every apartment. Prices and availability are subject to change. Please contact a representative for details.


Studio bedroom apartment with 1 bathroom. Approximately 505 square feet. Floor plans are artist's rendering. All dimensions are approximate.
Actual product and specifications may vary in dimension or detail.
Not all features available in every apartment. Prices and availability are subject to change. Please contact a representative for details.
Studio bedroom apartment with 1 bathroom. Approximately 513 square feet. Floor plans are artist's rendering. All dimensions are approximate.
Actual product and specifications may vary in dimension or detail.
Not all features available in every apartment. Prices and availability are subject to change. Please contact a representative for details.
Studio bedroom apartment with 1 bathroom. Approximately 546 square feet. Floor plans are artist's rendering. All dimensions are approximate.
Actual product and specifications may vary in dimension or detail.
Not all features available in every apartment. Prices and availability are subject to change. Please contact a representative for details.
Studio bedroom apartment with 1 bathroom. Approximately 570 square feet. Floor plans are artist's rendering. All dimensions are approximate.
Actual product and specifications may vary in dimension or detail.
Not all features available in every apartment. Prices and availability are subject to change. Please contact a representative for details.



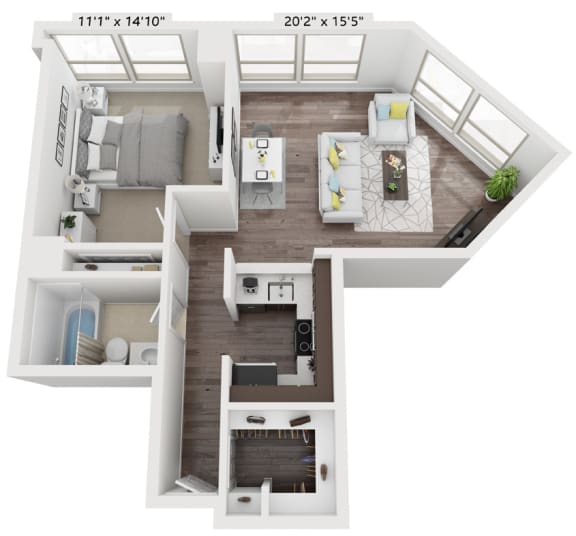


One bedroom apartment with 1 bathroom. Approximately 593 square feet. Floor plans are artist's rendering. All dimensions are approximate.
Actual product and specifications may vary in dimension or detail.
Not all features available in every apartment. Prices and availability are subject to change. Please contact a representative for details.

One bedroom apartment with 1 bathroom. Approximately 652 square feet. Floor plans are artist's rendering. All dimensions are approximate.
Actual product and specifications may vary in dimension or detail.
Not all features available in every apartment. Prices and availability are subject to change. Please contact a representative for details.
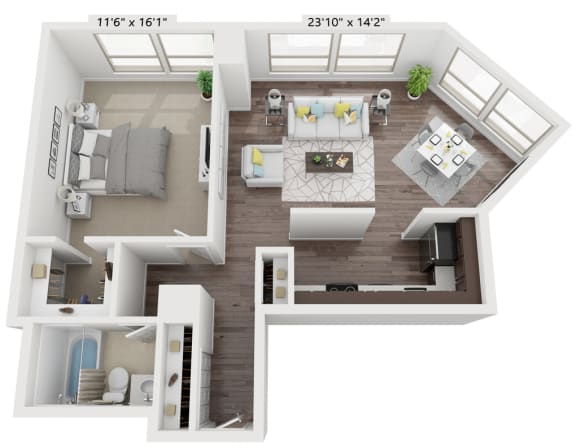
One bedroom apartment with 1 bathroom. Approximately 669 square feet. Floor plans are artist's rendering. All dimensions are approximate.
Actual product and specifications may vary in dimension or detail.
Not all features available in every apartment. Prices and availability are subject to change. Please contact a representative for details.

One bedroom apartment with 1 bathroom. Approximately 718 square feet. Floor plans are artist's rendering. All dimensions are approximate.
Actual product and specifications may vary in dimension or detail.
Not all features available in every apartment. Prices and availability are subject to change. Please contact a representative for details.
One bedroom apartment with 1 bathroom. Approximately 757 square feet. Floor plans are artist's rendering. All dimensions are approximate.
Actual product and specifications may vary in dimension or detail.
Not all features available in every apartment. Prices and availability are subject to change. Please contact a representative for details.
One bedroom apartment with 1 bathroom. Approximately 759 square feet. Floor plans are artist's rendering. All dimensions are approximate.
Actual product and specifications may vary in dimension or detail.
Not all features available in every apartment. Prices and availability are subject to change. Please contact a representative for details.



One bedroom apartment with 1 bathroom. Approximately 812 square feet. Floor plans are artist's rendering. All dimensions are approximate.
Actual product and specifications may vary in dimension or detail.
Not all features available in every apartment. Prices and availability are subject to change. Please contact a representative for details.
One bedroom apartment with 1 bathroom. Approximately 815 square feet. Floor plans are artist's rendering. All dimensions are approximate.
Actual product and specifications may vary in dimension or detail.
Not all features available in every apartment. Prices and availability are subject to change. Please contact a representative for details.
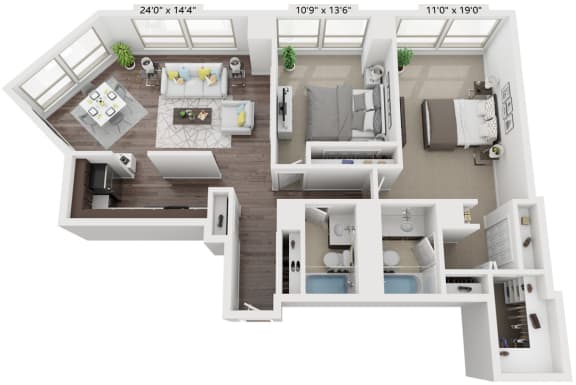


Two bedroom apartment with 2 bathroom. Approximately 1101 square feet. Floor plans are artist's rendering. All dimensions are approximate.
Actual product and specifications may vary in dimension or detail.
Not all features available in every apartment. Prices and availability are subject to change. Please contact a representative for details.
Map View
Let Our West Loop, Chicago Apartments Elevate Your Life
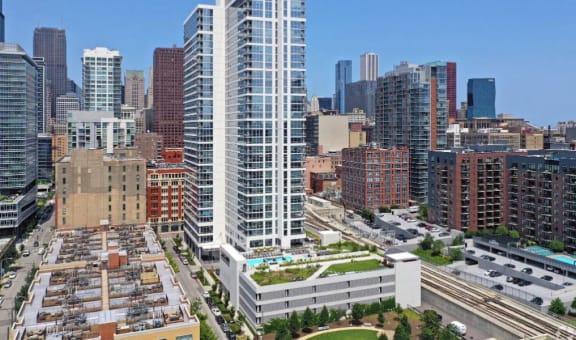
Spread over four impressive towers, our residences offer views of either the city skyline, Lake Michigan, Willis Tower, or the River Walk. Regardless of the vistas you’ll admire daily, these high-rise apartments in West Loop, Chicago, boast renovated kitchens with espresso or oak cabinetry and stainless-steel appliances, ensuring smooth culinary adventures. Other features include cultured marble vanities, decorator lighting, ultra-fast Wi-Fi, with select units also boasting breakfast bars, wood-inspired flooring, and washers/dryers.
Compact Spaces With Clever Design



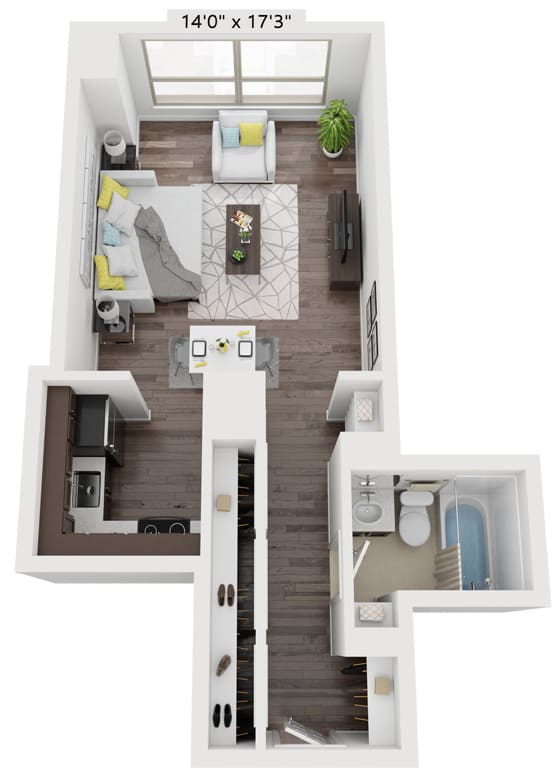




Moving in alone or shifting to a minimalist lifestyle will be that much more enjoyable in our modern studios with 471 to 570 square feet.
Convertible Layout
This 593 square foot, efficient convertible layout is a true one-bedroom layout with just a movable wall that offers a generous amount of storage.
Find the Right One-Bedroom Layout for Your Lifestyle
Our one-bedrooms cater to your needs with a seamless flow between the kitchen and dining room, along with 652 to 815 square feet.
Well-Designed Two-Bedroom Floor Plans
Growing households or roommates will surely appreciate the 1,101-square-foot two-bedrooms, which also come with a second bathroom.



.jpg)
.jpg)